Quality Control
Quality Control
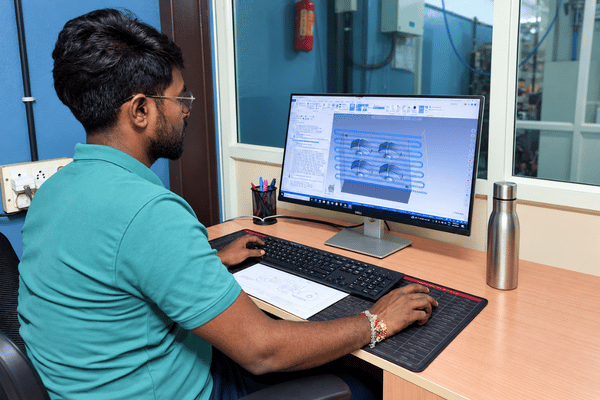
At Mech Genius Manufacturing System, quality is integral to every stage of manufacturing. We focus on precision, consistency and attention to detail to meet the requirements of demanding industrial applications. Every component undergoes careful inspection against customer drawings, technical specifications and agreed quality requirements, supporting dependable results from production to delivery.
Inspection Equipment
Our Quality Control Lab
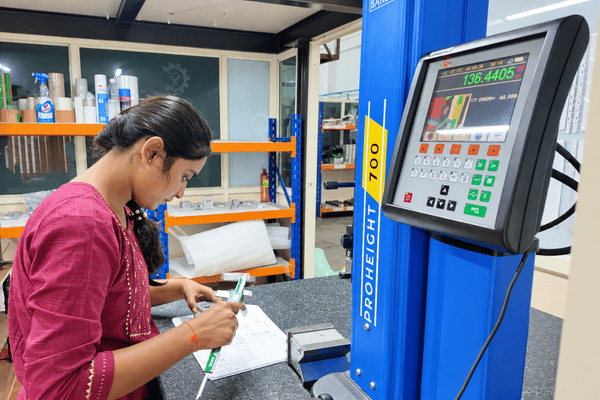
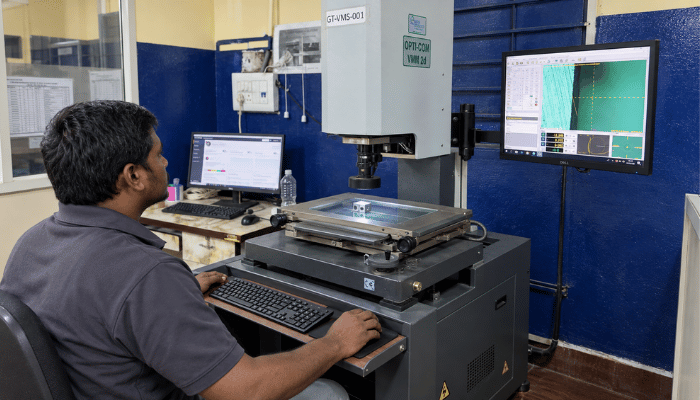
At Mech Genius Manufacturing System, our in-house quality control lab supports precision and consistency through calibrated inspection instruments. These instruments help verify component dimensions, geometrical features and surface finish against customer drawings and technical specifications.
Inspection Equipment Includes:
- Vernier Calipers and Micrometers – For measuring component dimensions, thicknesses and diameters.
- Height Gauges – For checking heights, steps and feature positions from a reference surface.
- Bore and Thread Gauges – For checking internal diameters and verifying thread conformity.
- Dial Indicators – For checking alignment, runout and small dimensional variations.
- Surface Roughness Testers – For verifying surface texture against specified finish requirements.
- Coordinate Measuring Machine (CMM) – Available for detailed dimensional inspection of complex component geometries.
Our Commitment
At Mech Genius Manufacturing System, quality is integral to every stage of manufacturing. From machinists to management, our team focuses on identifying potential issues, taking corrective action and following practices that help prevent defects. Continuous improvement and consistent workmanship guide our daily operations.
Our Quality Management System supports both prototype development and production requirements. Whether manufacturing a single component or a recurring batch, we plan inspections around the component’s complexity, material, tolerances and specified functional requirements.
Our quality control capabilities include micrometers, bore gauges, surface roughness testers and CMM inspection to verify critical dimensions, surface finish and geometrical features. Inspection records and supporting documentation can be maintained according to agreed customer and project requirements.
We manufacture components for aerospace, defence, engineering, oil and gas, medical and electronics applications. Across these sectors, our focus remains on dimensional accuracy, consistent quality and conformity to customer drawings and technical specifications.
Partner with Mech Genius Manufacturing System for precision manufacturing backed by experienced personnel, careful inspection and responsive service. We are committed to meeting your requirements through dependable workmanship and on-time delivery.
Our Quality Standards
Our Quality Assurance Pillars
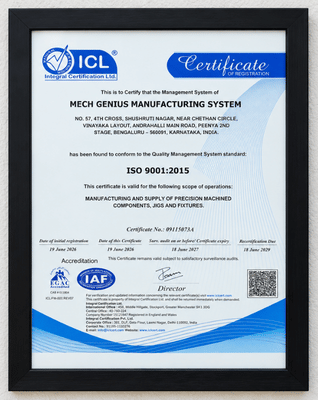
At Mech Genius Manufacturing System, our approach to quality assurance rests on four pillars: Dimensional Accuracy, Process Control, Documentation and Traceability, and Standards Compliance. Together, they support consistent manufacturing and conformity to customer specifications.
Dimensional Accuracy: We use calibrated measuring instruments, gauges and suitable inspection systems to verify critical dimensions and tolerances against approved customer drawings and technical specifications.
Process Control: From raw-material verification and in-process checks to final inspection, defined procedures help us identify deviations, minimise variation and maintain consistent quality throughout production.
Documentation and Traceability: We maintain inspection records and relevant production documentation according to agreed project requirements. These records support quality verification, traceability and corrective action when needed.
Standards Compliance: Our manufacturing and inspection practices are guided by applicable quality standards and agreed customer requirements. We focus on delivering precision components that meet the specified acceptance criteria.